Leave a Message

Thank you for your message. I'll be in touch with you shortly.

Explore Properties

Property Description

This beautiful and spacious home offers everything you need and more! Featuring stainless steel appliances, including a built-in microwave and a refrigerator with an ice maker, the kitchen is designed for both functionality and style. With plenty of cabinet space, a pantry, and a convenient kitchen island, it's perfect for home chefs and those who love to entertain.

The home boasts elegant hardwood floors, cozy carpeting throughout, and a bright living room with a fireplace, creating the perfect setting for relaxation. A formal dining room adds to the home's appeal.

The luxurious primary suite includes an enclosed bathroom with a separate shower and Jacuzzi tub, as well as his and her sinks for added convenience and comfort. The basement offers an abundance of open space, ideal for an office or additional living area.

Enjoy the convenience of a two-car garage and a large deck that leads to a fenced-in backyard - perfect for outdoor gatherings or simply enjoying the peace and privacy of your home.

This home will be available for showings from February 14th to February 18th, 2025, between 8 a.m. and 7 p.m. Don't miss your chance to view this stunning property!

Overview

Property Status
Sold
Date Sold
April 9, 2025
Lot Size
7,667 Sq.Ft.
MLS ID
MDCH2039634
Property Type
Residential
Year Built
2013

Features & Amenities

Total Area
4,523 Sq.Ft.
Neighborhood
Charles County
Architecture Styles
Colonial
Stories
3
Garage Spaces
2.0
Water Source
Public
Pool
No Pool
Parking
Attached Garage
Heat Type
Heat Pump(s)
Air Conditioning
Central A/C
Laundry Room
Basement, Dryer In Unit, Washer In Unit
Fireplace
Electric
Appliances
Built-In Microwave, Dishwasher, Disposal, Dryer - Front Loading, Oven/Range - Gas, Refrigerator, Stainless Steel Appliances, Washer - Front Loading
Other Interior Features
Breakfast Area, Carpet, Ceiling Fan(s), Chair Railings, Combination Dining/Living, Combination Kitchen/Dining, Combination Kitchen/Living, Crown Moldings, Dining Area, Family Room Off Kitchen, Floor Plan - Open, Formal/Separate Dining Room, Kitchen - Island, Primary Bath(s), Recessed Lighting, Bathroom - Tub Shower, Upgraded Countertops, Walk-in Closet(s), Wood Floors
Sewer
Public Septic
Substructure
Other
Disability Features
None
Elementary School
NEAL
Middle School
MATTHEW HENSON
High School
LACKEY
School District
CHARLES COUNTY PUBLIC SCHOOLS
Sales Price
$715,000
Real Estate Tax
$7,459/yr
HOA
$48/mo
Zoning
UNK

Downloads

2544 ARCHWAY LANE

Schedule a Tour

I would love to help you see this beautiful home! As a full-service brokerage, I can arrange a tour. Please submit an offer and answer questions about the buying process.
Thank you

for your interest in 2544 ARCHWAY LANE, BRYANS ROAD, MD 20616

2544 ARCHWAY LANE
Navigate
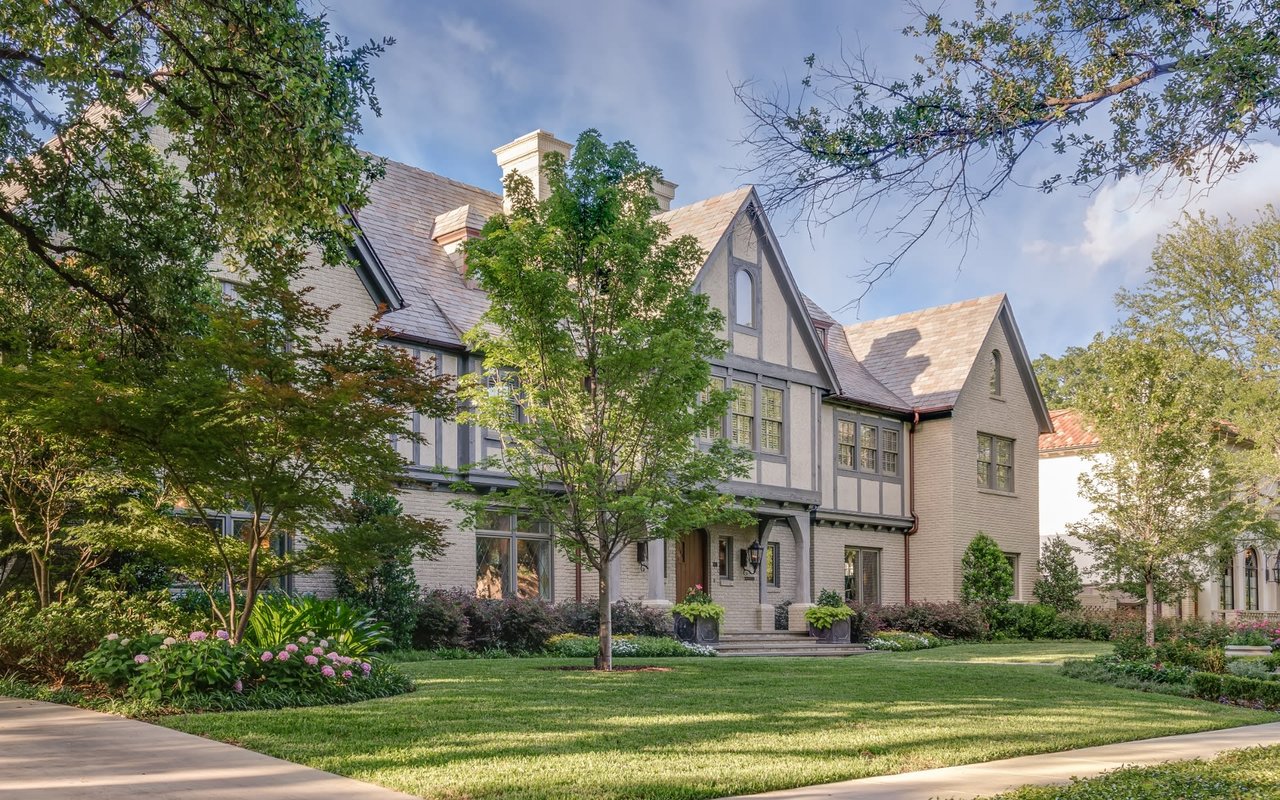
A large house with a lush green lawn in front of it.

Explore Charles County

Charles County offers small-town charm and modern convenience.

read more

I'm Interested In

2544 ARCHWAY LANE

or
  • CallTarshea Smith

    License #628502

    (301) 404-2471
  • Follow Us On Instagram